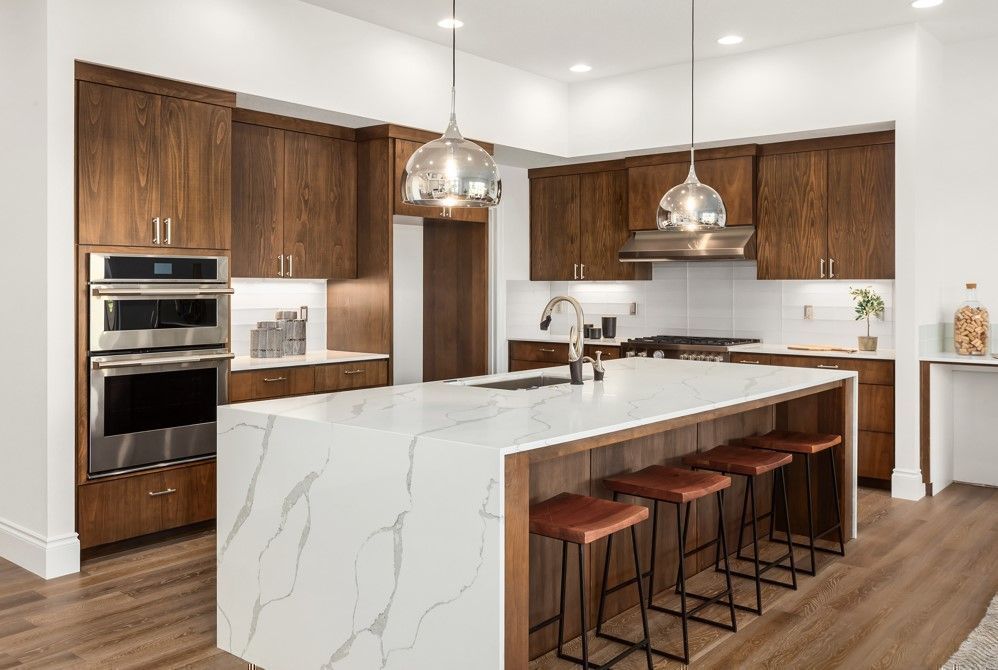
A laneway home is a self-contained detached dwelling located at the rear of a residential lot. It is one of the lower-impact configurations permitted under Port Moody's implementation of the provincial Small-Scale Multi-Unit Housing legislation. Because the existing home generally remains in place during and after construction, laneway homes are often considered by property owners who want to add a unit without redeveloping the entire lot.
All cost figures on this page are general industry estimates for Metro Vancouver in 2026 and should be confirmed with a qualified builder, designer, or quantity surveyor before relying on them for any specific project.
Typical cost ranges
For laneway homes in Port Moody and the broader Metro Vancouver area, typical all-in project costs in 2026 fall into three general bands:
- Compact (approximately 450–600 sq ft, one bedroom): CAD $250,000–$320,000 all-in.
- Standard (approximately 650–900 sq ft, one or two bedrooms): CAD $320,000–$400,000 all-in.
- Two-storey with garage below (approximately 900–1,100 sq ft): CAD $400,000–$520,000 all-in.
"All-in" generally includes hard construction costs, soft costs (architect, engineering, permits, City fees), and a contingency allowance. It typically does not include financing carrying costs, premium finishes beyond mid-range, or extensive landscaping. [VERIFY: confirm these ranges against quotes from licensed Port Moody builders — construction cost benchmarks shift quickly.]
Line items that commonly drive variance
Within the ranges above, four line items most often cause projects to land at the higher or lower end of the spectrum:
Site servicing
A laneway home requires its own water, sewer, gas, and electrical connections. Cost depends on where the existing service lines run on the property, the distance to the new structure, and whether the sewer connection at the lot line must be upgraded. Lots with mature trees, long driveways, or aging sewer lines tend to fall at the higher end of the cost range for this line item.
Foundation and site preparation
Soil conditions and slope significantly affect foundation costs. A flat lot with stable soil supports a straightforward slab-on-grade foundation, while a sloped or unstable site may require a deeper foundation, retaining walls, or a geotechnical engineering report. Hillside lots in parts of Seaview, southern College Park, and similar areas commonly require additional engineering.
Garage inclusion
A laneway design that includes a ground-floor garage with living space above costs notably more than a single-storey design without a garage. The additional cost reflects structural requirements for the upper floor, the garage door and slab, and additional permit complexity. Property owners pursuing rental income often weigh whether the additional cost of a garage produces a corresponding increase in rent or resale value, which varies by neighbourhood.
Design revisions during permit review
Permit applications that do not meet bylaw requirements on first submission generate design revisions, additional architect time, and delays. Projects designed to fit Bylaw 3460 requirements from the outset typically encounter fewer revisions than projects designed first and adjusted second.
Indicative cost breakdown
For reference, an indicative cost breakdown for a 750 sq ft single-storey laneway home on a flat Port Moody lot might allocate roughly:
- Architect and design: approximately CAD $15,000–$20,000
- Permit fees and Development Cost Charges: approximately $10,000–$18,000 [VERIFY: confirm current Port Moody DCC schedule]
- Site servicing (water, sewer, gas, electrical): approximately $25,000–$60,000
- Foundation and site prep: approximately $25,000–$45,000
- Structure (framing, roof, exterior envelope): approximately $85,000–$110,000
- Mechanical, electrical, plumbing: approximately $45,000–$65,000
- Interior finishes (mid-range): approximately $55,000–$75,000
- Kitchen and bathroom: approximately $25,000–$40,000
- Landscaping (basic): approximately $5,000–$12,000
- Contingency (typically 10% of construction): approximately $30,000–$40,000
These figures are illustrative only. Actual project costs depend on site-specific conditions, design choices, contractor availability, and current material prices.
Rental income considerations
For laneway homes intended as rental units, gross monthly rent in Port Moody in 2026 commonly ranges from approximately CAD $2,000 to $3,200 depending on size, finishes, and location. [VERIFY: confirm against current CMHC Rental Market Report data or recent comparable listings on PadMapper or similar.]
Net rental income, after accounting for property tax allocation, insurance, maintenance reserves, and management costs, is typically meaningfully lower than gross. Property owners considering laneway homes for rental purposes should model net income using realistic operating cost assumptions rather than gross figures alone.
Where to verify costs for a specific project
Authoritative sources for confirming current costs:
- CMHC Rental Market Reports: for current rental rate data by region.
- City of Port Moody — building and development permits: for current City fees, DCCs, and permit application requirements.
- A licensed builder or general contractor with local Port Moody experience.
- A registered architect or building designer familiar with laneway home applications.
Frequently asked questions
What is a laneway home?
A laneway home is a small, self-contained detached dwelling typically located at the rear of a residential lot, often accessed from a back lane. In some jurisdictions the term is interchangeable with garden suite, accessory dwelling unit (ADU), or coach house, though specific bylaw definitions vary.
How much does a laneway home cost to build in Port Moody?
Total project costs in Metro Vancouver in 2026 commonly range from CAD $250,000 to $450,000 for typical laneway homes, depending on size, finish level, lot conditions, and design complexity.
What drives variance in laneway home costs?
Four line items commonly cause significant budget variance: site servicing (water, sewer, gas, and electrical connections); foundation and site preparation; whether the design includes a garage; and the number of design revisions required during permit review.
Does a laneway home need its own utility connections?
Yes. A laneway home generally requires its own water, sewer, gas, and electrical service connections. Where existing service lines run, the distance to the new structure, and whether sewer connections need to be upgraded all affect cost.
How long does it take to build a laneway home in Port Moody?
Permit timelines vary with City workload. Construction itself typically takes 6–10 months after permits are issued, depending on scope and contractor availability.